





$2,500,000
$2,650,000
5.7%For more information regarding the value of a property, please contact us for a free consultation.
6 Beds
5.5 Baths
5,948 SqFt
SOLD DATE : 09/01/2026
Key Details
Sold Price $2,500,000
Property Type Single Family Home
Sub Type Detached Single
Listing Status Sold
Purchase Type For Sale
Square Footage 5,948 sqft
Price per Sqft $420
MLS Listing ID 12697499
Sold Date 09/01/26
Bedrooms 6
Full Baths 5
Half Baths 1
Year Built 1996
Annual Tax Amount $26,922
Tax Year 2024
Lot Dimensions 100x134
Property Sub-Type Detached Single
Property Description
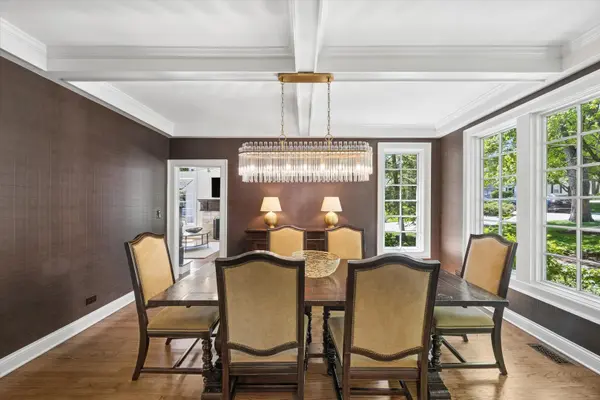
Gracious cedar and stone home on a 100 x 134 lot in prime Madison School location. Nearly 6,000 sq. ft of living space with a highly desirable 3-car attached garage! Thoughtfully updated throughout, including the kitchen, baths and so much more. It offers an ideal setting for both everyday living and entertaining. The spacious kitchen features a large center island and breakfast area, seamlessly connecting to the sunroom with an atrium. A large family room with a wet bar and stone fireplace provides a warm gathering space, while a home office is perfectly situated for privacy. Dual staircases lead to the second floor, where the primary suite boasts its own fireplace and an exceptional spa-like bath. The lower level is bright and inviting thanks to oversized windows, offering versatile spaces including the recreation room, game room, stylish bar area, enviable wine room, workout room, (can also serve as a sixth bedroom) with full bath. The newer sunroom overlooks the bluestone patio with fireplace and beautifully landscaped backyard, creating an ideal indoor-outdoor lifestyle.This remarkable home truly has everything on your wish list.
Location
State IL
County Dupage
Area Hinsdale
Rooms
Basement Finished, Full
Interior
Interior Features Vaulted Ceiling(s), Wet Bar
Heating Natural Gas, Forced Air, Zoned, Radiant Floor
Cooling Central Air, Zoned
Fireplaces Number 3
Equipment Central Vacuum, Security System, Sump Pump, Sprinkler-Lawn, Backup Sump Pump;
Fireplace Y
Appliance Range, Microwave, Dishwasher, Refrigerator, Humidifier
Laundry Upper Level
Exterior
Garage Spaces 3.0
Building
Building Description Cedar,Stone, No
Sewer Public Sewer
Water Lake Michigan
Level or Stories 3 Stories
Structure Type Cedar,Stone
New Construction false
Schools
Elementary Schools Madison Elementary School
Middle Schools Hinsdale Middle School
High Schools Hinsdale Central High School
School District 181 , 181, 86
Others
HOA Fee Include None
Ownership Fee Simple
Special Listing Condition None
Read Less Info
Want to know what your home might be worth? Contact us for a FREE valuation!

Our team is ready to help you sell your home for the highest possible price ASAP

© 2026 Listings courtesy of MRED as distributed by MLS GRID. All Rights Reserved.
Bought with Vicki Loevy of Berkshire Hathaway HomeServices Chicago
Nearby Locations
"My job is to find and attract mastery-based agents to the office, protect the culture, and make sure everyone is happy! "