


10687 Golden Gate AVE, Huntley, IL 60142
REQUEST A TOUR If you would like to see this home without being there in person, select the "Virtual Tour" option and your agent will contact you to discuss available opportunities.
In-PersonVirtual Tour
$ 499,900
Est. payment | /mo

4 Beds

2.5 Baths

2,262 SqFt


Save
$ 499,900
Est. payment | /mo
Save

4 Beds

2.5 Baths

2,262 SqFt

Key Details

Property Type Single Family Home

Sub Type Detached Single

Listing Status Active

Purchase Type For Sale

Square Footage 2,262 sqft

Price per Sqft $220

Subdivision Georgian Place

MLS Listing ID 12790480

Bedrooms 4

Full Baths 2

Half Baths 1

HOA Fees $425/ann

Year Built 2003

Annual Tax Amount $8,781

Tax Year 2025

Lot Size 10,058 Sqft

Lot Dimensions 10360

Property Sub-Type Detached Single

Property Description

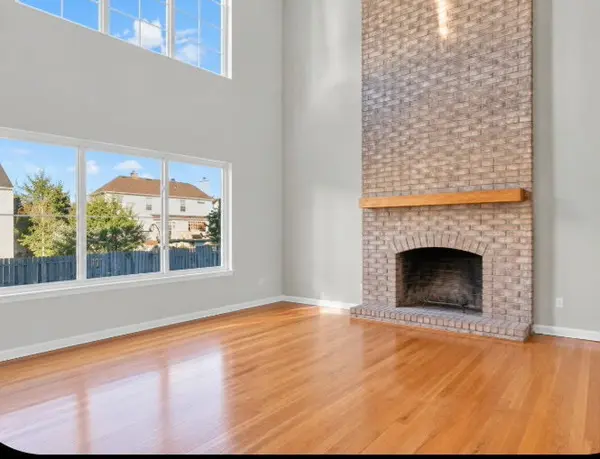
This four bedroom, two and a half bath home is located in the sought-after Georgian Place subdivision. The heart of the home is the grand family room, anchored by a striking floor-to-ceiling brick fireplace. It's the perfect spot for cozy nights in, with natural light pouring through the windows, including a newly replaced huge back window. The family room is open to the kitchen with an island and room for a table as well. The entire space makes entertaining with family and friends very inviting. A separate living room and formal dining room give you plenty of options for additional space.Upstairs, the oversized primary suite is a true retreat. There's room for a home office, reading nook, or sitting area, plus there is a large, private en suite bathroom. Three more bedrooms complete the upstairs. If you desire additional space, there is an unfinished basement with a concrete crawl space for extra storage. The fenced-in backyard features an above-ground pool, ready for summer fun, and room for pets and play. With major upgrades done, this home is truly move-in ready. Refinished hardwood floors (2019), carpet (2019), Roof (2023), HVAC system (2020), Water heater (2020), New toilets (2024), New sump pump. Home is being sold AS-IS. Buyers must have preapproval or proof of funds with their realtor to view home. Close to walking paths, shopping, District 158 schools, the library, parks, and downtown. Schedule your showing today!

Location

State IL

County Mchenry

Area Huntley

Body of Water GOLDENGATE

Rooms

Basement Unfinished, Partial

Interior

Interior Features Cathedral Ceiling(s), Walk-In Closet(s)

Heating Gas, Forced Air

Cooling Central Air

Flooring Hardwood

Fireplaces Number 1

Fireplace Y

Laundry Main Level, In Unit

Exterior

Garage Spaces 2.0

Roof Type Asphalt

Building

Dwelling Type Detached Single

Building Description Vinyl Siding, No

Sewer Public Sewer

Water Public

Level or Stories 2 Stories

Structure Type Vinyl Siding

New Construction false

Schools

Middle Schools Marlowe Middle School

High Schools Huntley High School

School District 158 , 158, 158

Others

HOA Fee Include Insurance,Other

Ownership Fee Simple

Special Listing Condition List Broker Must Accompany

Midwest Real Estate Data (MRED) IDX
Listed by Denise Sowder of  Berkshire Hathaway HomeServices Starck Real Estate 

Nearby Locations

Pamela Raver

"My job is to find and attract mastery-based agents to the office, protect the culture, and make sure everyone is happy! "

GET MORE INFORMATION

Name
Phone*
Message

Go tour this home

10687 Golden Gate AVE