


115 N Main ST, Clifton, IL 60927
REQUEST A TOUR If you would like to see this home without being there in person, select the "Virtual Tour" option and your agent will contact you to discuss available opportunities.
In-PersonVirtual Tour
$ 309,900
Est. payment | /mo

3 Beds

1.5 Baths

2,192 SqFt


Save
$ 309,900
Est. payment | /mo
Save

3 Beds

1.5 Baths

2,192 SqFt

Key Details

Property Type Single Family Home

Sub Type Detached Single

Listing Status Active

Purchase Type For Sale

Square Footage 2,192 sqft

Price per Sqft $141

MLS Listing ID 12734494

Style Queen Anne

Bedrooms 3

Full Baths 1

Half Baths 1

Year Built 1910

Annual Tax Amount $3,803

Tax Year 2025

Lot Size 0.300 Acres

Lot Dimensions 101 X 132

Property Sub-Type Detached Single

Property Description

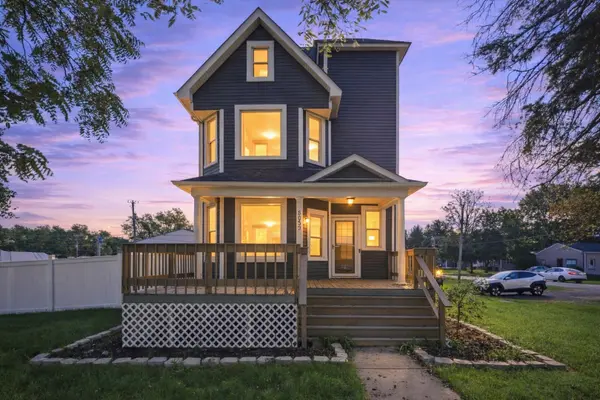
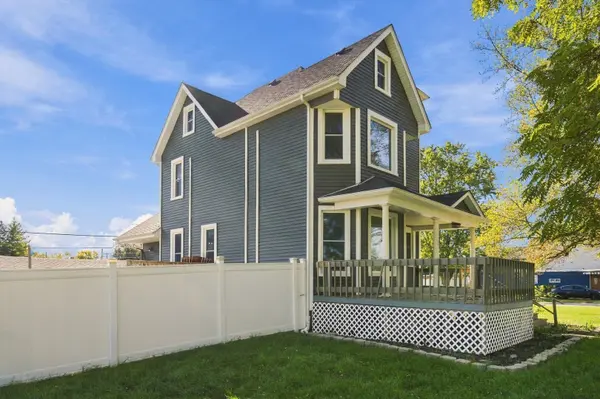
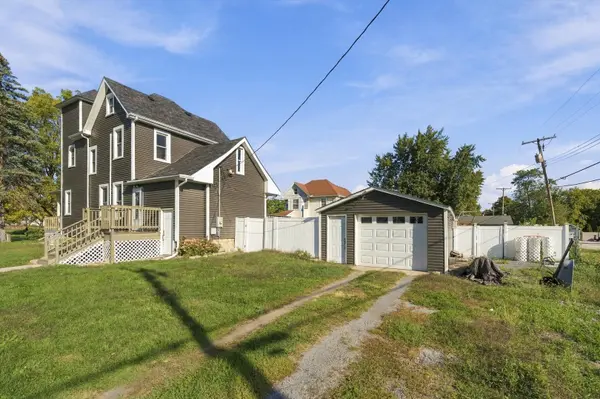
Welcome to this beautifully rehabbed and spacious Queen Anne-style home situated on a generous corner lot in the heart of Clifton! Offering 3 bedrooms, 1.5 baths, plus a finished attic with flexible space for a potential 4th bedroom, home office, playroom, studio, or bonus room, this home blends timeless architectural character with an impressive collection of modern updates and conveniences. Step inside through the inviting foyer, where beautiful woodwork and original stained glass showcase the home's vintage appeal. The spacious living room features a bay window, while the large formal dining room and adjoining den provide plenty of room for everyday living and entertaining. The renovated and expanded kitchen is a standout, featuring quartz countertops, an updated coordinating quartz backsplash, white shaker-style cabinetry with glass-front accents, an enlarged island, and a Samsung Bespoke appliance package including a Family Hub smart refrigerator, range, microwave, and dishwasher. The Family Hub refrigerator even allows you to view what's inside without opening the door. Both bathrooms have also been updated, including LED mirrors. Additional improvements completed during the seller's ownership include replacement windows throughout the home, roof and exterior updates, plumbing and electrical improvements, rebuilt/upgraded decks, and mini-split heating and cooling serving the upper levels. The garage features its own electrical panel and wiring to accommodate a future EV charging station. Outside, enjoy multiple deck areas, a fenced yard, established landscaping and flowering plants, and an above-ground pool for summertime enjoyment. The seller also intends to include numerous furnishings and electronics with the sale, including a Samsung top-load washer and dryer set, Google Nest cameras, two Eufy security cameras, and six 4K LED Smart TVs: two 85-inch TVs (one Samsung and one Philips), one 75-inch Philips TV, and three 55-inch TVs (two Philips and one Insignia). Lawn equipment and other select personal property are also intended to remain. Property is being sold as-is. Personal property and inclusions are subject to the final purchase agreement. This home qualifies for up to $16,000 through the HOPER Homebuyer Program! Schedule your showing and experience the character, space, updates, and possibilities this distinctive Clifton home has to offer!

Location

State IL

County Iroquois

Area Clifton

Zoning SINGL

Rooms

Basement Unfinished, Full

Interior

Interior Features Historic/Period Mlwk

Heating Electric, Forced Air

Cooling Partial, Zoned, Electric

Flooring Hardwood

Equipment TV-Cable, Security System, Ceiling Fan(s), Fan-Attic Exhaust

Fireplace N

Appliance Range, Microwave, Dishwasher, Washer, Dryer

Exterior

Exterior Feature Fire Pit

Garage Spaces 1.5

Community Features Park, Pool, Street Lights, Street Paved

Roof Type Asphalt

Building

Lot Description Corner Lot, Mature Trees

Dwelling Type Detached Single

Building Description Wood Siding, No

Sewer Public Sewer

Water Public

Level or Stories 2 Stories

Structure Type Wood Siding

New Construction false

Schools

Elementary Schools Central Elementary School

Middle Schools Central Junior High School

High Schools Central High School

School District 4 , 4, 4

Others

HOA Fee Include None

Ownership Fee Simple

Special Listing Condition None

Midwest Real Estate Data (MRED) IDX
Listed by Aaron Gaines of  Keller Williams Preferred Realty 

Nearby Locations

Pamela Raver

"My job is to find and attract mastery-based agents to the office, protect the culture, and make sure everyone is happy! "

GET MORE INFORMATION

Name
Phone*
Message

Go tour this home

115 N Main ST