


740 Hampton CRSE, West Chicago, IL 60185
REQUEST A TOUR If you would like to see this home without being there in person, select the "Virtual Tour" option and your agent will contact you to discuss available opportunities.
In-PersonVirtual Tour
$ 559,000
Est. payment | /mo

5 Beds

2.5 Baths

2,500 SqFt


Save
$ 559,000
Est. payment | /mo
Save

5 Beds

2.5 Baths

2,500 SqFt

Key Details

Property Type Single Family Home

Sub Type Detached Single

Listing Status Active

Purchase Type For Sale

Square Footage 2,500 sqft

Price per Sqft $223

MLS Listing ID 12779202

Bedrooms 5

Full Baths 2

Half Baths 1

Year Built 1995

Annual Tax Amount $12,612

Tax Year 2025

Lot Dimensions 166 x 194 x 43 x 141

Property Sub-Type Detached Single

Property Description

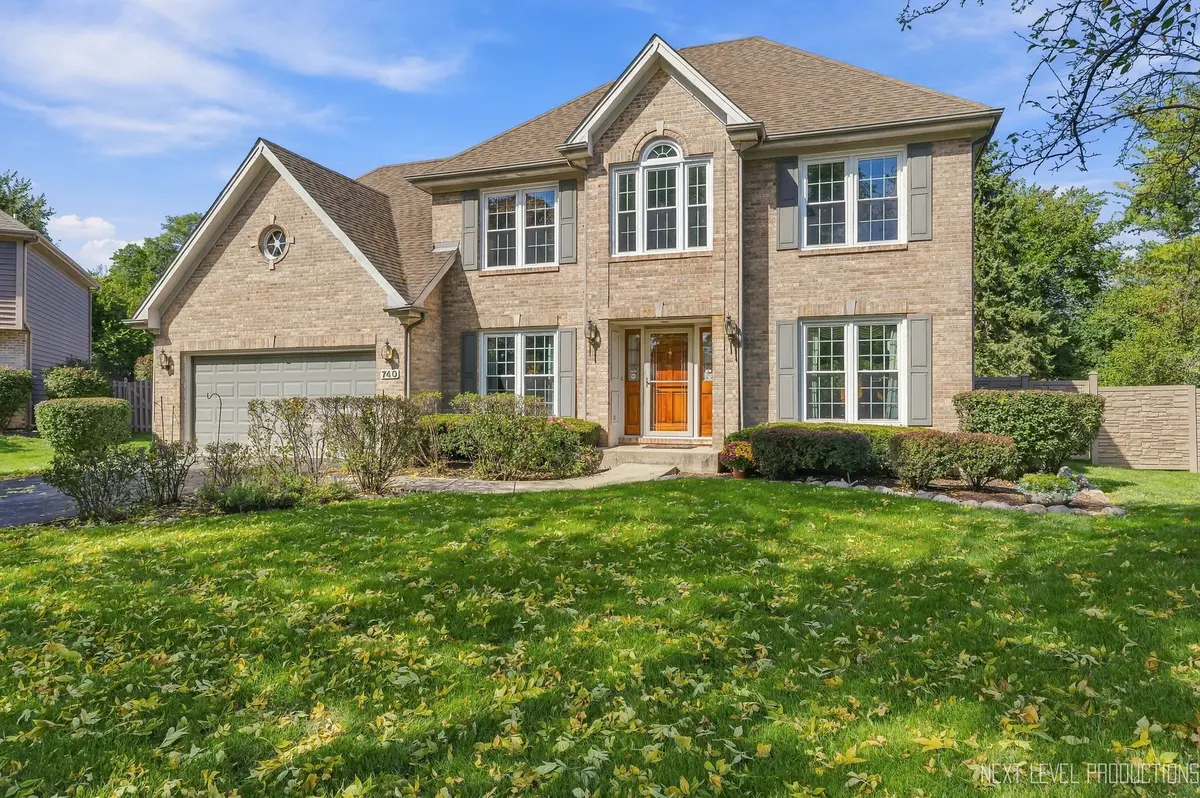
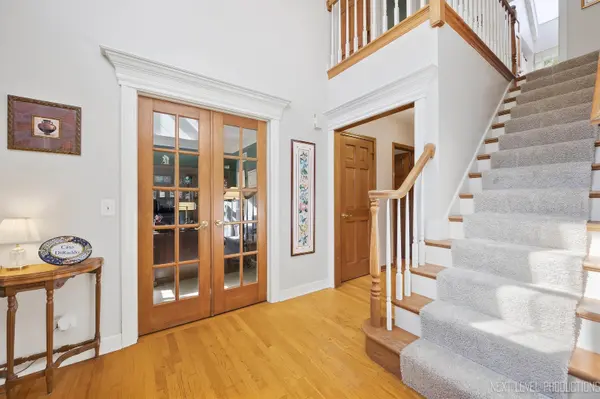
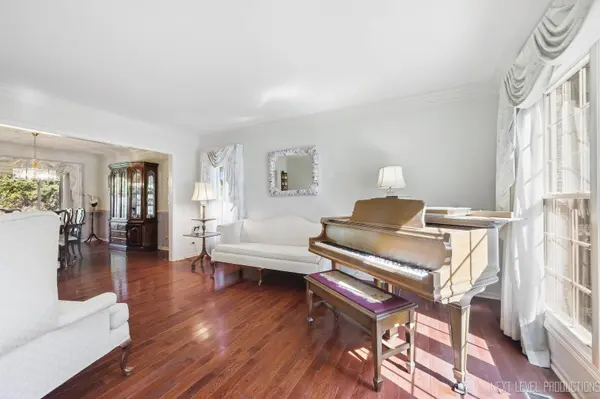
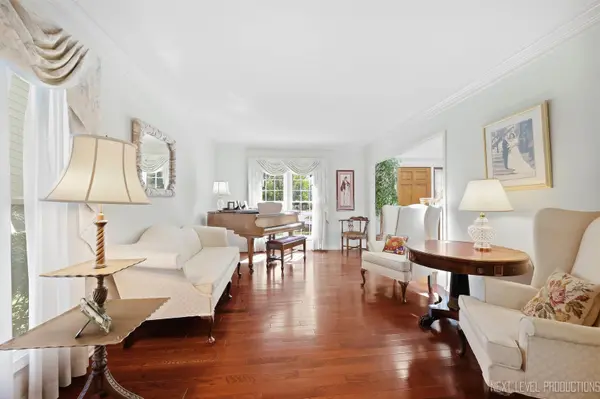
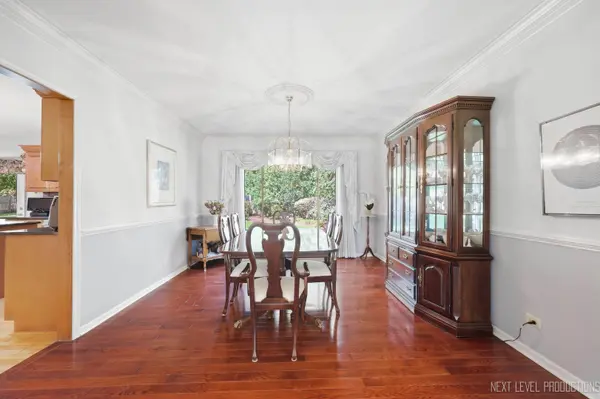
Rare opportunity to own an executive home in desirable Hampton Hills. This home sits on a premium cul-de-sac lot, and pairs timeless traditional style with the features you'd expect in high-end construction. Original owners have taken care of many major updates for you. New vinyl windows installed throughout the house less than 1 year ago. The roof is less than 10 years old, and brand new upstairs carpeting just installed on Oct 1. Highlights of the home include: a grand 2-story foyer, private office with French doors, formal living and dining rooms with Brazilian cherry hardwood. Custom crown moldings throughout enhance the elegant feel of each room. The recently remodeled eat-in kitchen boasts high end SS appliances and modern fixtures, with plenty of cabinet and counter space for the kitchen wizard in the family. The expansive family room is light and bright thanks to 2 skylights in the vaulted ceiling and a large picture window that looks out on the over-sized backyard. A raised hearth fireplace brings it all together as a great family gathering space. Completing the 1st floor is the convenient laundry/mud room and a lovely powder room. Upstairs you'll find the spacious primary suite with dual closets, a spa-sized whirlpool bath and private commode. There are 3 additional bedrooms that share a full sky-lighted bath. The basement is finished with a big bedroom and full bath making it ideal for a secondary living suite, home media room, or a teen escape. The backyard is truly an oasis. Extensive landscaping is complimented by a brick paver patio, a built-in Weber (almost new!) natural gas grill, all surrounded by a heavily tree lined walking path right beyond the architectural full privacy fence. Step out your front door to views of the gazebo and the stocked fishing pond. Other location perks include: Close proximity to the commuter train, many downtown dining and shopping options, acclaimed Wheaton Academy is just blocks away, and popular Sonny Acres Farm is a few minutes drive. Nearby Wiggley Field dog park is a popular spot with the local canine crowd. Turtle Splash is a super large community water park, and the public library is a fine-free, dynamic resident resource. Homes in this active, friendly neighborhood rarely come on the market and when they do, they sell incredibly fast so schedule your tour today!

Location

State IL

County Dupage

Area West Chicago

Rooms

Basement Finished, Full

Interior

Interior Features Vaulted Ceiling(s), Walk-In Closet(s), Bookcases, Special Millwork, Granite Counters, Separate Dining Room

Heating Natural Gas

Cooling Central Air

Flooring Hardwood, Carpet

Fireplaces Number 1

Fireplaces Type Wood Burning, Gas Log, Gas Starter

Fireplace Y

Appliance Range, Microwave, Dishwasher, High End Refrigerator, Disposal, Stainless Steel Appliance(s), Range Hood, Gas Cooktop

Laundry Main Level, Gas Dryer Hookup, Laundry Chute, Sink

Exterior

Exterior Feature Outdoor Grill

Garage Spaces 2.0

Community Features Park, Pool, Lake, Curbs, Sidewalks, Street Lights, Street Paved

View Water

Building

Lot Description Cul-De-Sac, Landscaped, Wooded, Mature Trees, Backs to Trees/Woods, Level

Dwelling Type Detached Single

Building Description Brick,Cedar, No

Sewer Public Sewer

Water Public

Level or Stories 2 Stories

Structure Type Brick,Cedar

New Construction false

Schools

School District 25 , 25, 94

Others

HOA Fee Include None

Ownership Fee Simple

Special Listing Condition None

Midwest Real Estate Data (MRED) IDX
Listed by Julie Mategrano of  Julie A. Mategrano 

Nearby Locations

Pamela Raver

"My job is to find and attract mastery-based agents to the office, protect the culture, and make sure everyone is happy! "

GET MORE INFORMATION

Name
Phone*
Message

Go tour this home

740 Hampton CRSE