

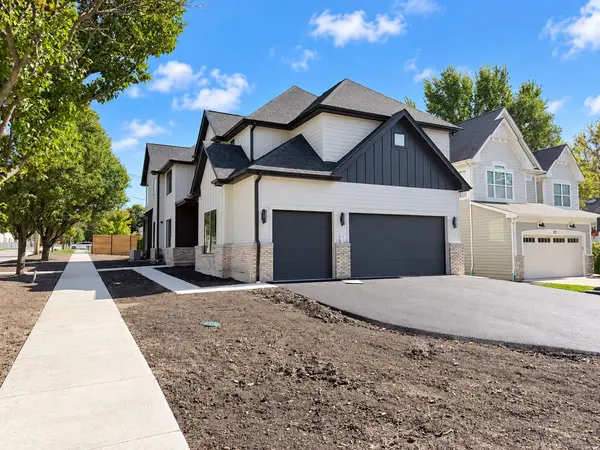

524 W Third ST, Elmhurst, IL 60126
REQUEST A TOUR If you would like to see this home without being there in person, select the "Virtual Tour" option and your agent will contact you to discuss available opportunities.
In-PersonVirtual Tour
$ 1,775,000
Est. payment | /mo

5 Beds

5.5 Baths

3,529 SqFt


Save
$ 1,775,000
Est. payment | /mo
Save

5 Beds

5.5 Baths

3,529 SqFt

Key Details

Property Type Single Family Home

Sub Type Detached Single

Listing Status Active

Purchase Type For Sale

Square Footage 3,529 sqft

Price per Sqft $502

MLS Listing ID 12778855

Style Traditional

Bedrooms 5

Full Baths 5

Half Baths 1

Year Built 2026

Tax Year 2024

Lot Size 0.277 Acres

Lot Dimensions 50 X 153

Property Sub-Type Detached Single

Property Description

Exceptional new construction in the sought-after Hawthorne Elementary School and Sandburg Middle School districts, ideally located just about a mile from downtown Elmhurst. Thoughtfully designed with today's lifestyle in mind, this impressive home features an inviting front porch, 10-foot ceilings, upgraded white oak hardwood floors, and incredible living space throughout. The main level offers a private office, formal dining room, first-floor bedroom, and convenient powder room. At the heart of the home is a stunning gourmet kitchen with an oversized 10-foot island, large walk-in pantry, chef's office/scullery, and nearby wine bar. The informal dining/breakfast room flows into an oversized family room with fireplace, creating an open and functional layout for everyday living and entertaining. A custom-built mudroom provides additional storage and organization. Upstairs are four spacious bedrooms, each featuring its own private en-suite bath and walk-in closet. The expansive primary suite is a true retreat with a spa-inspired bath and incredible 16' x 12' walk-in closet. Convenient second-floor laundry completes the upper level. The finished lower level adds even more living space with a large recreation room, bar area, additional bedroom, exercise room, and full bath. A rare 3-car garage with soaring 11-foot ceilings provides the opportunity for a car lift or even a golf simulator. All this in an outstanding Elmhurst location, approximately one mile from downtown and just one block from Salt Creek Park, featuring a playground, picnic areas, barbecue grills, and baseball field. School bus service to Hawthorne adds even more everyday convenience.

Location

State IL

County Dupage

Area Elmhurst

Rooms

Basement Finished, Full

Interior

Interior Features Cathedral Ceiling(s), Dry Bar

Heating Natural Gas, Forced Air

Cooling Central Air

Flooring Hardwood

Fireplaces Number 1

Fireplaces Type Gas Log

Equipment CO Detectors, Ceiling Fan(s), Sump Pump

Fireplace Y

Appliance Humidifier

Laundry Upper Level

Exterior

Garage Spaces 3.0

Community Features Curbs, Gated, Sidewalks, Street Lights, Street Paved

Roof Type Asphalt

Building

Lot Description Landscaped

Dwelling Type Detached Single

Building Description Stone,Other, No

Sewer Public Sewer, Storm Sewer

Water Lake Michigan

Level or Stories 2 Stories

Structure Type Stone,Other

New Construction true

Schools

Elementary Schools Hawthorne Elementary School

Middle Schools Sandburg Middle School

High Schools York Community High School

School District 205 , 205, 205

Others

HOA Fee Include None

Ownership Fee Simple

Special Listing Condition None

Midwest Real Estate Data (MRED) IDX
Listed by Tim Schiller of  @properties Christie's International Real Estate 

Nearby Locations

Pamela Raver

"My job is to find and attract mastery-based agents to the office, protect the culture, and make sure everyone is happy! "

GET MORE INFORMATION

Name
Phone*
Message

Go tour this home

524 W Third ST