


5 Bayhill DR, Coal Valley, IL 61240
REQUEST A TOUR If you would like to see this home without being there in person, select the "Virtual Tour" option and your agent will contact you to discuss available opportunities.
In-PersonVirtual Tour
$ 949,000
Est. payment | /mo

4 Beds

3.5 Baths

2,792 SqFt


Save
$ 949,000
Est. payment | /mo
Save

4 Beds

3.5 Baths

2,792 SqFt

Key Details

Property Type Single Family Home

Sub Type Detached Single

Listing Status Active

Purchase Type For Sale

Square Footage 2,792 sqft

Price per Sqft $339

MLS Listing ID 12768553

Style Ranch

Bedrooms 4

Full Baths 3

Half Baths 1

Year Built 2024

Annual Tax Amount $16,260

Tax Year 2025

Lot Size 0.820 Acres

Property Sub-Type Detached Single

Property Description

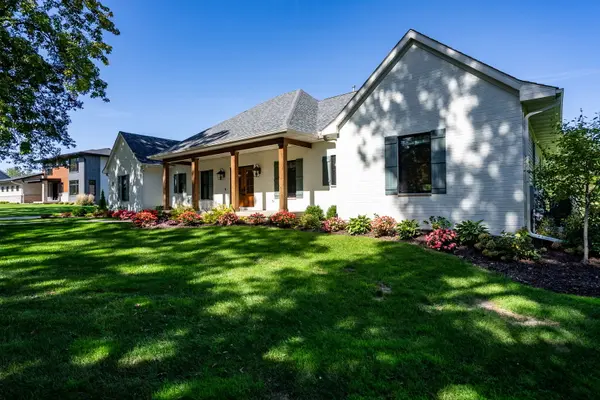
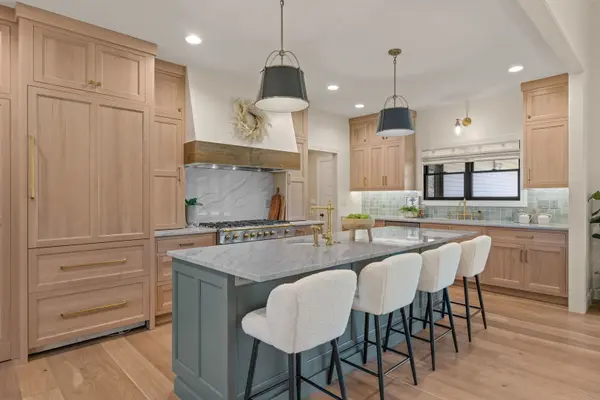
Absolutely exquisite and impeccably designed, this totally custom 2024 Hazelwood Homes built ranch blends sophisticated French country style with exceptional craftsmanship and high-end finishes at every turn. Set on a beautiful .82-acre lot overlooking the 12th tee box at Oakwood Country Club, the setting is every bit as impressive as the home itself, along with wooded surroundings that invite abundant wildlife and stunning views. The main level offers four spacious bedrooms, four bathrooms, a dedicated office with pocket doors, and a formal dining room, complemented by gorgeous real hardwood floors and custom window treatments throughout. The kitchen at the heart of the home is truly showstopping, featuring custom built oak sawn cabinetry, incredible Level 10 quartz countertops, dual sinks, Kohler fixtures, a huge butler's pantry, a Sub-Zero refrigerator and a La Cornue gas range that looks straight out of a design magazine. The great room is equally impressive with dramatic beam ceilings and oversized double sliders opening to a covered patio, creating an effortless connection between indoor and outdoor living. The primary suite is a private retreat, beautifully appointed with hardwood floors, striking custom wallpaper, reclaimed beam ceilings and dual walk-in closets with closet systems. The luxurious primary bath features heated floors, dual vanities, an oversized walk-in tiled shower and dedicated space for a soaking tub. Convenient direct access to the laundry room makes everyday living as beautiful as it is functional. Outside, the professionally designed landscaping, established garden beds, Leaf Filter, irrigation system and invisible fence are already in place. A side-load 3 car garage with zero-step entry and stylish wood garage doors, painted brick exterior and meticulous landscaping adds tremendous curb appeal--not to mention the cedar accents that really make the exterior so special. The expansive basement provides a blank canvas for future customization, offering endless possibilities for additional living, entertaining or recreational space--2 egress windows and bathroom and wet bar ready. Located in the highly regarded Orion School District and ideally situated right on Oakwood Country Club, this home offers privacy but with the convenience of the Quad Cities International Airport just minutes away. This exceptional home offers the rare combination of refined luxury, thoughtful design, privacy and an unforgettable view. Between the premium setting and the quality of the build, the cost to reproduce this home today would far exceed the current asking price.

Location

State IL

County Henry

Area Coal Valley

Rooms

Basement Unfinished, Egress Window, Full

Interior

Interior Features Beamed Ceilings

Heating Natural Gas

Cooling Central Air

Fireplaces Number 1

Equipment Water-Softener Owned, Ceiling Fan(s), Sump Pump, Radon Mitigation System

Fireplace Y

Appliance Range, Microwave, Dishwasher, Refrigerator, Washer, Dryer

Laundry In Unit, Sink

Exterior

Garage Spaces 3.0

Roof Type Asphalt

Building

Lot Description Cul-De-Sac, On Golf Course, Landscaped, Wooded, Rear of Lot, Level, Views

Dwelling Type Detached Single

Sewer Septic Tank

Water Shared Well

Level or Stories 1 Story

Structure Type Vinyl Siding,Brick

New Construction false

Schools

School District 223 , 223, 223

Others

HOA Fee Include None

Ownership Fee Simple

Special Listing Condition None

Midwest Real Estate Data (MRED) IDX
Listed by Lindsay Thiel of  QC Reserve - Real Broker, LLC 

Nearby Locations

Pamela Raver

"My job is to find and attract mastery-based agents to the office, protect the culture, and make sure everyone is happy! "

GET MORE INFORMATION

Name
Phone*
Message

Go tour this home

5 Bayhill DR