


2166 Jordan LN, Elgin, IL 60123
REQUEST A TOUR If you would like to see this home without being there in person, select the "Virtual Tour" option and your agent will contact you to discuss available opportunities.
In-PersonVirtual Tour
$ 385,000
Est. payment | /mo

5 Beds

2.5 Baths

2,296 SqFt


Save
$ 385,000
Est. payment | /mo
Save

5 Beds

2.5 Baths

2,296 SqFt

Key Details

Property Type Single Family Home

Sub Type Detached Single

Listing Status Active

Purchase Type For Sale

Square Footage 2,296 sqft

Price per Sqft $167

MLS Listing ID 12781420

Style Colonial

Bedrooms 5

Full Baths 2

Half Baths 1

Year Built 1989

Annual Tax Amount $9,444

Tax Year 2025

Lot Size 8,712 Sqft

Lot Dimensions 80X109X77X109

Property Sub-Type Detached Single

Property Description

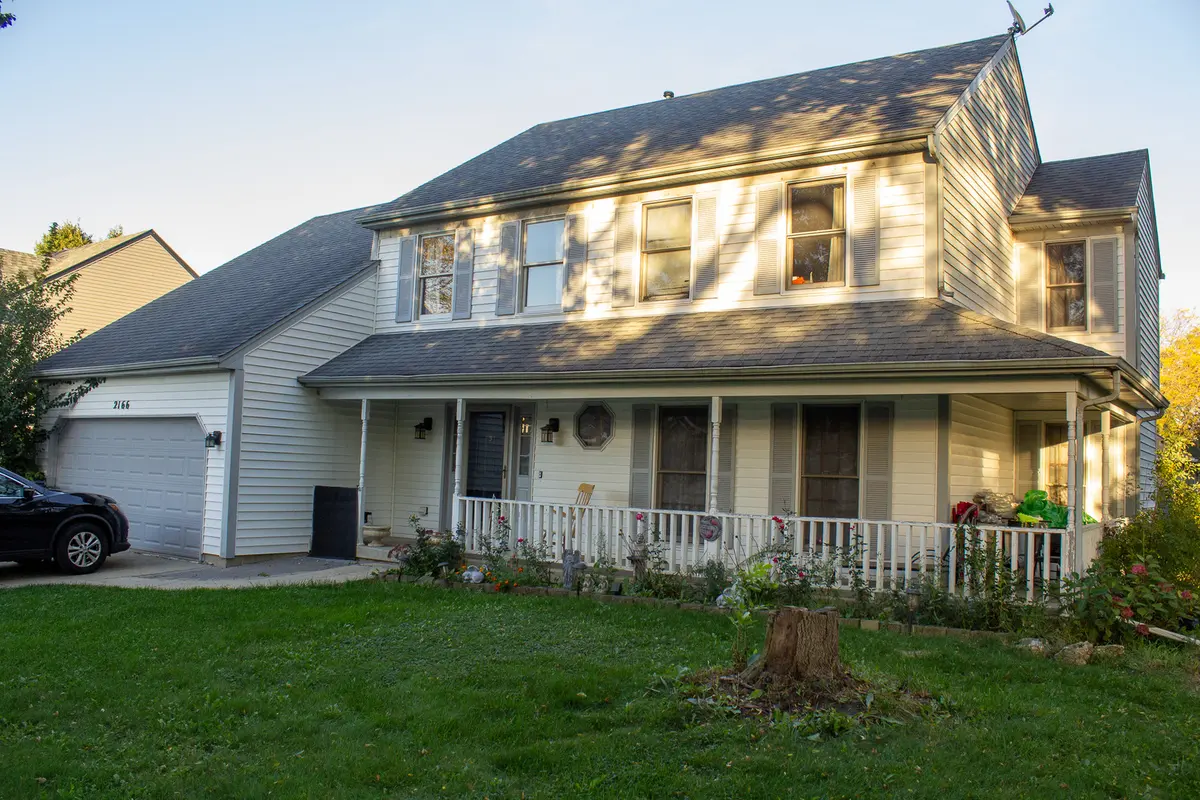
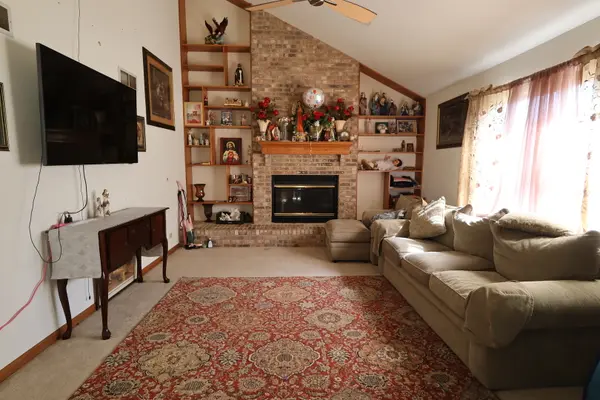
Opportunity knocks!!! This spacious 5-bedroom, 2.5-bath colonial-style home nestled in Valley Creek features a welcoming full front porch and offers tremendous potential to build sweat equity. The main level boasts an open-concept flow between the kitchen and family room, creating an expansive setting for daily living and entertaining. The family room highlights dramatic vaulted ceilings and a two-story brick fireplace as its centerpiece. A formal dining room, a convenient main-floor laundry room, and a versatile main-level bedroom-ideal for a main-floor guest room or dedicated home office-complete the main floor. Upstairs, discover generously sized bedrooms and bright skylights in both full bathrooms. The lower level includes a finished bonus room, offering flexible space for a recreation room, den, or workout area. Peek through the sliding glass doors off the kitchen and main living areas to a flat backyard featuring a wooden deck-a canvas ready for your outdoor living, bring your landscaping ideas!

Location

State IL

County Kane

Area Elgin

Rooms

Basement Partially Finished, Partial

Interior

Interior Features Vaulted Ceiling(s), 1st Floor Bedroom, Walk-In Closet(s), Bookcases, High Ceilings, Separate Dining Room, Replacement Windows

Heating Natural Gas, Forced Air

Cooling Central Air

Flooring Hardwood, Carpet, Wood

Fireplaces Number 1

Fireplaces Type Attached Fireplace Doors/Screen, Gas Starter

Equipment Water-Softener Owned, CO Detectors, Ceiling Fan(s), Sump Pump

Fireplace Y

Appliance Range, Dishwasher

Laundry Main Level, Sink

Exterior

Garage Spaces 2.0

Community Features Sidewalks, Street Lights, Street Paved

Roof Type Asphalt

Building

Lot Description Mature Trees

Dwelling Type Detached Single

Building Description Vinyl Siding, No

Sewer Public Sewer

Water Public

Level or Stories 2 Stories

Structure Type Vinyl Siding

New Construction false

Schools

Elementary Schools Creekside Elementary School

Middle Schools Kimball Middle School

High Schools Larkin High School

School District 46 , 46, 46

Others

HOA Fee Include None

Ownership Fee Simple

Special Listing Condition In Foreclosure

Midwest Real Estate Data (MRED) IDX
Listed by Alexander Ayala of  Berkshire Hathaway HomeServices Starck Real Estate 

Nearby Locations

Pamela Raver

"My job is to find and attract mastery-based agents to the office, protect the culture, and make sure everyone is happy! "

GET MORE INFORMATION

Name
Phone*
Message

Go tour this home

2166 Jordan LN