


2928 W 92nd ST, Evergreen Park, IL 60805
REQUEST A TOUR If you would like to see this home without being there in person, select the "Virtual Tour" option and your agent will contact you to discuss available opportunities.
In-PersonVirtual Tour
$ 349,900
Est. payment | /mo

3 Beds

2 Baths

1,989 SqFt


Save
$ 349,900
Est. payment | /mo
Save

3 Beds

2 Baths

1,989 SqFt

Key Details

Property Type Single Family Home

Sub Type Detached Single

Listing Status Active

Purchase Type For Sale

Square Footage 1,989 sqft

Price per Sqft $175

MLS Listing ID 12781339

Style Ranch

Bedrooms 3

Full Baths 2

Year Built 1953

Annual Tax Amount $8,643

Tax Year 2024

Lot Size 5,706 Sqft

Lot Dimensions 44 x 128

Property Sub-Type Detached Single

Property Description

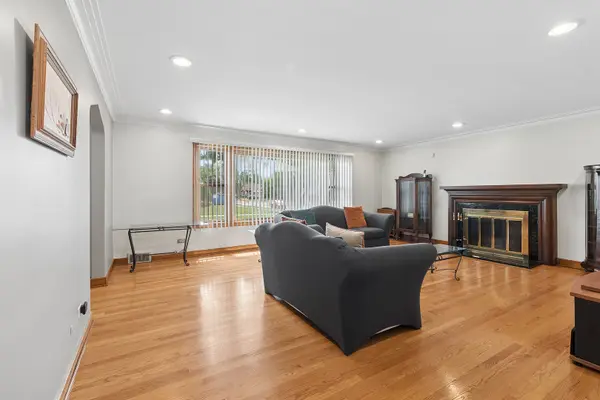
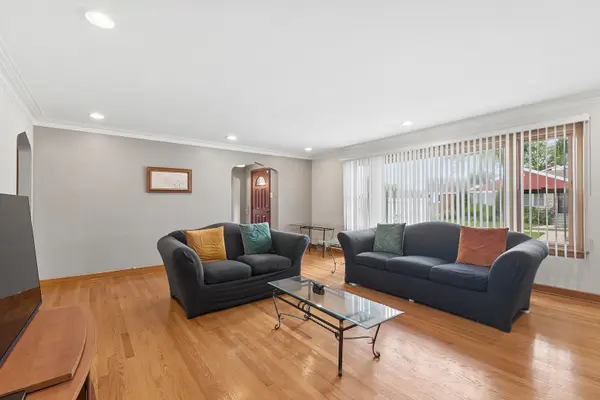
Longtime owners proudly offer this sparkling, solid all-brick ranch with a full finished basement, situated on a desirable corner lot! Nearly 2000 above grade SF (not including basement!) This beautifully maintained home offers 3 generously sized bedrooms, 2 full updated baths, and an abundance of living space both inside and out. The welcoming entry foyer features hardwood flooring and an updated light fixture and opens to a spacious living room showcasing a cozy fireplace, crown molding, hardwood floors, and recessed lighting. The updated eat-in kitchen is sure to impress with custom cabinetry, granite countertops, updated lighting, and a stylish ceramic tile backsplash. An elegant formal dining room features beautiful hardwood flooring, crown molding, and a dramatic tray ceiling-perfect for entertaining family and friends. The main floor offers three enormous bedrooms, all with hardwood flooring. The spacious primary bedroom includes double closets for excellent storage. The updated main-floor bath features a granite-top vanity, ceramic tile flooring, and glass shower door. A unique bonus is the retro-inspired office/sunroom, complete with double closets, offering a versatile space for working from home, hobbies, reading, or relaxing. The finished basement provides even more living space with a large family room featuring updated flooring, a second fireplace, and an open-concept wet bar with granite countertops. Bar stools stay! The basement also includes a second full bath with updated ceramic tile flooring and shower. A huge storage room with new glass-block windows provides plenty of room for all your storage needs and includes convenient exterior access to the backyard. Step outside and enjoy the brand-new rear concrete patio, basement stairs, railing, and retaining wall-an incredible outdoor space designed for relaxing and entertaining. The private setting provides a wonderful place to enjoy your morning coffee or evening gatherings. Additional highlights include an attached 2-car garage and a fantastic location just steps from a park-including a dog park-as well as the hospital, shopping, restaurants, and everyday conveniences. Immediate possession is available if needed! Brick ranches with this much space, character, and updating are hard to find-don't miss your opportunity to make this one yours!

Location

State IL

County Cook

Area Evergreen Park

Body of Water Ranch

Rooms

Basement Finished, Exterior Entry, Full

Interior

Interior Features Wet Bar, 1st Floor Bedroom, 1st Floor Full Bath, Built-in Features

Heating Natural Gas, Forced Air

Cooling Central Air

Flooring Hardwood, Laminate

Fireplaces Number 2

Fireplaces Type Electric, Gas Log, Gas Starter

Equipment TV-Cable, CO Detectors, Ceiling Fan(s), Sump Pump, Backup Sump Pump;

Fireplace Y

Appliance Range, Microwave, Dishwasher, Refrigerator, Washer, Dryer, Disposal, Humidifier

Laundry Gas Dryer Hookup, In Unit

Exterior

Garage Spaces 2.0

Community Features Park, Curbs, Sidewalks, Street Lights, Street Paved

Roof Type Asphalt

Building

Lot Description Corner Lot, Landscaped, Mature Trees

Dwelling Type Detached Single

Building Description Brick, No

Sewer Public Sewer

Water Lake Michigan

Level or Stories 1 Story

Structure Type Brick

New Construction false

Schools

High Schools Evergreen Park High School

School District 124 , 124, 231

Others

HOA Fee Include None

Ownership Fee Simple

Special Listing Condition None

Midwest Real Estate Data (MRED) IDX
Listed by David Cobb of  RE/MAX 10 

Nearby Locations

Pamela Raver

"My job is to find and attract mastery-based agents to the office, protect the culture, and make sure everyone is happy! "

GET MORE INFORMATION

Name
Phone*
Message

Go tour this home

2928 W 92nd ST