


2264 Summerlin DR #2264, Aurora, IL 60503
REQUEST A TOUR If you would like to see this home without being there in person, select the "Virtual Tour" option and your agent will contact you to discuss available opportunities.
In-PersonVirtual Tour
$ 310,000
Est. payment | /mo

2 Beds

2 Baths

1,572 SqFt


Save
$ 310,000
Est. payment | /mo
Save

2 Beds

2 Baths

1,572 SqFt

Key Details

Property Type Condo, Townhouse

Sub Type Condo,Townhouse-Ranch

Listing Status Active

Purchase Type For Sale

Square Footage 1,572 sqft

Price per Sqft $197

Subdivision Grand Pointe Trails

MLS Listing ID 12777736

Bedrooms 2

Full Baths 2

HOA Fees $241/mo

Rental Info Yes

Year Built 2007

Annual Tax Amount $7,203

Tax Year 2025

Lot Dimensions 60x90

Property Sub-Type Condo,Townhouse-Ranch

Property Description

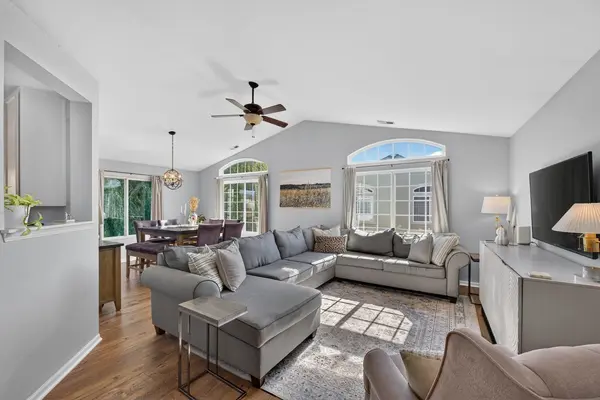
Welcome to this beautiful second-level ranch end-unit, offering privacy, stunning views, and an abundance of natural light. Located in a prime setting, this home overlooks a serene nature area, ensuring a peaceful and tranquil environment. Relax and enjoy preparing gourmet dishes on the island in the kitchen offering 42" cabinets, stainless steel appliances, and a walk-in pantry closet. Lovely views of nature through the balcony doors! Enjoy a morning cup of coffee or an evening glass of wine on the beautiful balcony overlooking peaceful views. Serve meals informally at the island/breakfast bar or host an intimate formal dinner in the adjacent dining room. The dining room and great room offer a large, sun-filled, open-concept space with volume ceilings, and elliptical windows. Enjoy the large primary bedroom with volume ceiling, two extra-large closets, including an 8' x 4' walk-in closet, and a private primary bath with a separate shower. Second bedroom boasts a 5' x 4' walk-in closet; full hall bath with separate tub.New wide plank Luxury laminate flooring in the kitchen, living rm, dining rm, and hallway. Deck painted (2026) Furnace & AC (2025), Roof (2024) Water heater (2020),Smart Thermostat. Soak up time in nature with the park and bike trail steps away. Excellent 308 Oswego schools, Rush Copley Hospital, easy access to Rt 30, Rt 34, and I-88; plenty of convenient shopping and dining nearby. Fox Valley Community Center/Library/Park District/Work-out Center on Eola Rd. Secure two-car attached garage. Front entry/foyer with transom window, ceramic floor. Please note: Low monthly assessment, terrific investment property; Can be rented per HOA, no caps on rentals; FHA approved. This one is gorgeous! OPEN HOME Sat Oct 10th. 12-3.

Location

State IL

County Kendall

Area Aurora / Eola

Rooms

Basement None

Interior

Heating Natural Gas, Forced Air

Cooling Central Air

Fireplace N

Appliance Range, Microwave, Dishwasher, Refrigerator, Washer, Dryer, Disposal, Stainless Steel Appliance(s)

Laundry Gas Dryer Hookup, Electric Dryer Hookup, In Unit, Laundry Closet

Exterior

Garage Spaces 2.0

Amenities Available Park

Roof Type Asphalt

Building

Dwelling Type Attached Single

Building Description Vinyl Siding,Cedar,Stone, No

Story 1

Sewer Public Sewer

Water Public

Structure Type Vinyl Siding,Cedar,Stone

New Construction false

Schools

Elementary Schools The Wheatlands Elementary School

Middle Schools Bednarcik Junior High School

High Schools Oswego East High School

School District 308 , 308, 308

Others

HOA Fee Include Insurance,Exterior Maintenance,Lawn Care,Snow Removal

Ownership Fee Simple w/ HO Assn.

Special Listing Condition None

Pets Allowed Cats OK, Dogs OK

Midwest Real Estate Data (MRED) IDX
Listed by Vicki Morice of  Keller Williams Infinity 

Nearby Locations

Pamela Raver

"My job is to find and attract mastery-based agents to the office, protect the culture, and make sure everyone is happy! "

GET MORE INFORMATION

Name
Phone*
Message

Go tour this home

2264 Summerlin DR #2264