


1516 N State Pkwy #8C, Chicago, IL 60610
REQUEST A TOUR If you would like to see this home without being there in person, select the "Virtual Tour" option and your agent will contact you to discuss available opportunities.
In-PersonVirtual Tour
$ 525,000
Est. payment | /mo

2 Beds

2 Baths

1,100 SqFt


Save
$ 525,000
Est. payment | /mo
Save

2 Beds

2 Baths

1,100 SqFt

Key Details

Property Type Condo

Sub Type Condo

Listing Status Active

Purchase Type For Sale

Square Footage 1,100 sqft

Price per Sqft $477

MLS Listing ID 12768400

Bedrooms 2

Full Baths 2

HOA Fees $1,395/mo

Year Built 1974

Annual Tax Amount $7,051

Tax Year 2025

Lot Dimensions COMMON

Property Sub-Type Condo

Property Description

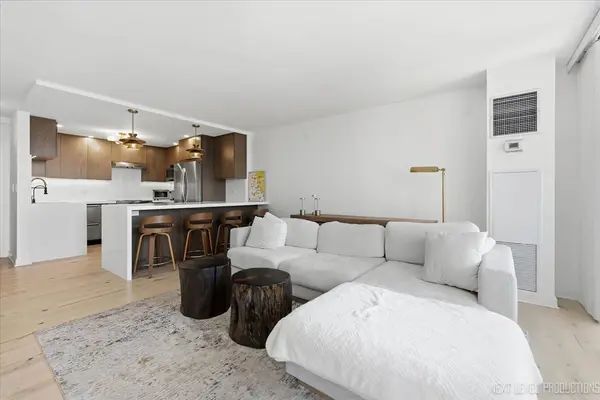
Imagine starting your morning with sunlight pouring through floor-to-ceiling windows, coffee on your private balcony, and city views just beyond your living room. This updated 2-bedroom condo in Chicago's Gold Coast offers the most stunning open floor plan with two full baths, an open living space, and the everyday convenience of a full-amenity building near the lakefront, parks, dining, shopping, and transit. Inside, light wood flooring and expansive windows create a bright, sophisticated backdrop for everyday life. The open kitchen connects naturally with the living area, making it easy to cook, entertain, or simply enjoy a relaxed evening at home. A generous breakfast bar provides seating for four, while warm wood cabinetry, waterfall countertops with full matching backsplash create a dramatic feel, with the stainless appliances, and pendant lighting giving the space a clean, contemporary feel. Extensive 2023 improvements include the stepped ceiling with new lighting along with the refrigerator, range and oven, microwave, dishwasher, garbage disposal, cabinetry, sinks, faucets, integrated bar with wine refrigerator, flooring, light fixtures, windows, doors, interior paint, electrical service, and insulation. Even the windows have all been replaced. The living room update includes the new wall with sconces and fireplace and is designed around the skyline view, with a wall of floor-to-ceiling glass bringing the city into your everyday surroundings. Step through the sliding doors to your private balcony, where you can enjoy fresh air, morning coffee, or a quiet evening without leaving home. The spacious primary bedroom offers another wall of windows overlooking the pool, an organized closet, and a private fully remodeled bath with a spacious shower. Upgraded to the most discriminating tastes. The second bedroom adds valuable flexibility between guest room, home office, or creative space. There is an additional fully remodeled bath with a tube/shower combination off the hallway. Two newer heating and cooling units with updated thermostats add to the home's comfort. Everything has been redone. It is just waiting for the person looking to enjoy what is offered here. Beyond your front door, enjoy a 24-hour door person, fourth-floor outdoor pool, sundeck, exercise room, grill, additional storage, and on-site laundry. Spend a summer afternoon by the pool, fit in a workout downstairs, or step outside and experience the Gold Coast. With Lake Michigan and so much of Chicago close by, this is a home designed to make city living feel easier, brighter, and more enjoyable every day. Note for taxes there are no exemptions for the current owner.

Location

State IL

County Cook

Area Chi - Near North Side

Rooms

Basement None

Interior

Interior Features Elevator, Doorman, Lobby

Heating Natural Gas, Forced Air

Cooling Central Air

Fireplaces Number 1

Fireplaces Type Electric

Equipment CO Detectors

Fireplace Y

Appliance Range, Microwave, Dishwasher, Refrigerator, Disposal, Wine Refrigerator

Exterior

Garage Spaces 1.0

Amenities Available Door Person, Exercise Room, Storage, Sundeck, Pool, Laundry

Building

Dwelling Type Attached Single

Building Description Brick, No

Story 21

Sewer Public Sewer

Water Public

Structure Type Brick

New Construction false

Schools

School District 299 , 299, 299

Others

HOA Fee Include Water,Parking,Insurance,Security,Doorman,Exercise Facilities,Pool,Exterior Maintenance,Snow Removal,Internet

Ownership Condo

Special Listing Condition None

Pets Allowed Cats OK, Dogs OK, Number Limit

Midwest Real Estate Data (MRED) IDX
Listed by Pamela Raver of  eXp Realty - Geneva 

Nearby Locations

Pamela Raver

"My job is to find and attract mastery-based agents to the office, protect the culture, and make sure everyone is happy! "

GET MORE INFORMATION

Name
Phone*
Message

Go tour this home

1516 N State Pkwy #8C