

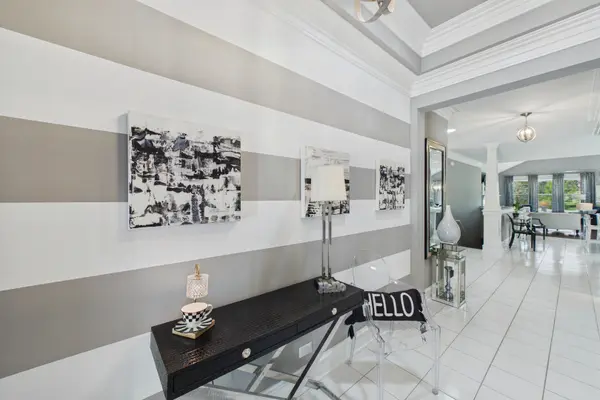

1220 Prescott LN, Pingree Grove, IL 60140
REQUEST A TOUR If you would like to see this home without being there in person, select the "Virtual Tour" option and your agent will contact you to discuss available opportunities.
In-PersonVirtual Tour
$ 549,900
Est. payment | /mo

2 Beds

2 Baths

2,312 SqFt


Save
$ 549,900
Est. payment | /mo
Save

2 Beds

2 Baths

2,312 SqFt

Key Details

Property Type Single Family Home

Sub Type Detached Single

Listing Status Active

Purchase Type For Sale

Square Footage 2,312 sqft

Price per Sqft $237

Subdivision Carillon At Cambridge Lakes

MLS Listing ID 12757766

Bedrooms 2

Full Baths 2

HOA Fees $300/mo

Year Built 2013

Annual Tax Amount $10,966

Tax Year 2025

Lot Size 0.302 Acres

Lot Dimensions 92X121X92X104

Property Sub-Type Detached Single

Property Description

Not your typical semi-custom Carillon ranch! This highly customized Fairmont-A offers approximately 2,312 square feet of thoughtfully designed single-level living, 2 bedrooms, 2 full baths, a study, true 3-car attached garage, and an expansive deep-pour basement-all set on an oversized lot with added privacy and open views behind. Step inside and you'll immediately notice the attention to detail throughout with many amazing features including cathedral and coffered ceilings. The open-concept great room and dining area are enhanced by hardwood flooring, cathedral and custom ceiling treatments, crown molding, upgraded lighting and extensive custom millwork. The living room features a custom electric fireplace surrounded by built-in cabinetry and illuminated glass shelving, while the adjoining dining area was designed with expanded entertaining space in mind. The kitchen offers upgraded appliances, custom cabinetry with deep lower drawers, under-cabinet lighting and a generous walk-in pantry complete with a butler's cabinet. The dedicated office/study is anything but ordinary, featuring hardwood flooring, a custom coffered ceiling, directional lighting, built-in cabinetry with extensive storage and a window seat. Even the laundry/craft room has been thoughtfully upgraded with abundant upper and lower cabinetry and additional storage. The spacious primary suite continues the home's custom design with a beautifully appointed bath and dressing area. Custom cabinetry provides an exceptional amount of storage with numerous drawers, a center island with additional drawers, shoe cubbies and built-in seating, all complemented by wood flooring. The customized Serenity shower features Corian walls, grab bars and custom glass doors, while additional details include upgraded vanity lighting and a sun tube bringing natural light into the dressing area. The approximately 1,780-square-foot unfinished deep-pour basement offers an incredible amount of usable space and future potential. With approximately 9-foot headroom, the lower level currently features separate dual workshop areas, each equipped with a 4' x 8' island worktable, along with movable shelving, open lower cabinetry with countertops, a utility sink and substantial storage. Car enthusiasts, hobbyists and anyone needing extra storage will appreciate the true 3-car attached garage, featuring sealed/epoxy flooring, insulated walls and ceiling, utility sink, wooden shelving and additional storage conveniences. Asphalt driveway includes stamped concrete side aprons. Additional upgrades include central vacuum, individual/zoned lighting, in-floor electrical outlets, sun tubes, custom window treatments and extensive electrical and storage enhancements throughout. Outside, the oversized approximately .30-acre homesite provides an added sense of space and privacy with no home directly behind. Located in Carillon at Cambridge Lakes, a 55+ active-adult community offering amenities including a clubhouse, indoor hot tub and pool, outdoor pool, tennis/pickleball courts, golf course, ponds/lakes and gated entry. This is a home where the difference is truly in the details....offering a combination of space, craftsmanship, storage, garage capacity and customization rarely found in a typical Carillon ranch.

Location

State IL

County Kane

Area Hampshire / Pingree Grove

Body of Water Fairmont

Rooms

Basement Unfinished, Crawl Space, Egress Window, 9 ft + pour, Storage Space, Full

Interior

Interior Features Cathedral Ceiling(s), 1st Floor Bedroom, 1st Floor Full Bath, Built-in Features, Walk-In Closet(s), Coffered Ceiling(s), Pantry, Workshop

Heating Natural Gas, Forced Air

Cooling Central Air

Flooring Hardwood

Fireplaces Number 1

Fireplaces Type Electric

Equipment Central Vacuum, Ceiling Fan(s), Sump Pump

Fireplace Y

Appliance Range, Microwave, Dishwasher, Refrigerator, Disposal

Laundry Main Level, Sink

Exterior

Garage Spaces 3.0

Community Features Clubhouse, Pool, Curbs, Sidewalks, Street Lights, Street Paved

Roof Type Asphalt

Building

Lot Description Landscaped

Dwelling Type Detached Single

Building Description Vinyl Siding, No

Sewer Public Sewer, Storm Sewer

Water Public

Level or Stories 1 Story

Structure Type Vinyl Siding

New Construction false

Schools

School District 300 , 300, 300

Others

HOA Fee Include Clubhouse,Exercise Facilities,Pool,Lawn Care,Snow Removal

Ownership Fee Simple w/ HO Assn.

Special Listing Condition None

Midwest Real Estate Data (MRED) IDX
Listed by Amanda Jones of  Coldwell Banker Realty 

Nearby Locations

Pamela Raver

"My job is to find and attract mastery-based agents to the office, protect the culture, and make sure everyone is happy! "

GET MORE INFORMATION

Name
Phone*
Message

Go tour this home

1220 Prescott LN