

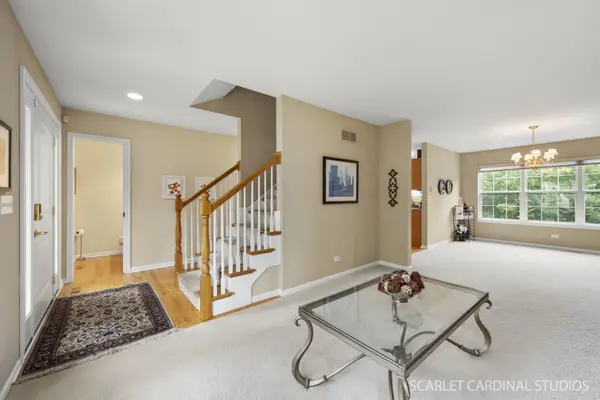

2144 Whitetail DR, Aurora, IL 60503
REQUEST A TOUR If you would like to see this home without being there in person, select the "Virtual Tour" option and your agent will contact you to discuss available opportunities.
In-PersonVirtual Tour
$ 470,000
Est. payment | /mo

3 Beds

2.5 Baths

1,785 SqFt


Save
$ 470,000
Est. payment | /mo
Save

3 Beds

2.5 Baths

1,785 SqFt

Open House

Fri Sep 04, 4:00pm - 6:00pm

Sat Sep 05, 2:00pm - 4:00pm

Sun Sep 06, 12:00pm - 2:00pm

Key Details

Property Type Single Family Home

Sub Type Detached Single

Listing Status Active

Purchase Type For Sale

Square Footage 1,785 sqft

Price per Sqft $263

Subdivision Deerbrook

MLS Listing ID 12746792

Bedrooms 3

Full Baths 2

Half Baths 1

HOA Fees $360/ann

Year Built 2006

Annual Tax Amount $11,027

Tax Year 2025

Lot Size 0.290 Acres

Lot Dimensions 70X176

Property Sub-Type Detached Single

Property Description

Beautiful 3 bed, 2.1 bath Keim home with a basement and huge yard! Neutral paint and white trim throughout this meticulously maintained home. Tons of natural light comes into the main level, with a semi-open floor plan. The large family room boasts a timeless fireplace and connects to the kitchen-perfect for entertaining! The kitchen hosts space for a table, and a sliding door leads you into the gorgeously landscaped backyard. The main level is also home to a guest bath and first-floor laundry. Upstairs, you'll find the primary bedroom suite, complete with a bathroom featuring a double vanity, soaking tub, and standing shower. The spacious second and third bedrooms share their own full bathroom as well. Many big-ticket items have been replaced recently-saving you tons of money! Roof (2019), Sump Pump (2026), Furnace & AC (2024), Permaseal with lifetime warranty in basement (2026), Halo Ion 2.0 Plus water conditioner (2026), and Interior Doors (2026). The home also includes a Vivint security system, garage door camera, ceiling fans in all bedrooms, an irrigation system, and an invisible fence! This home is located on an inner street with very minimal through traffic, yet is a short walk to the elementary school and multiple parks and trails, with a short drive to tons of shopping and restaurants as well. This home really has it all!

Location

State IL

County Kendall

Area Aurora / Eola

Rooms

Basement Unfinished, Full

Interior

Heating Natural Gas

Cooling Central Air

Fireplaces Number 1

Fireplaces Type Gas Log, Gas Starter

Fireplace Y

Exterior

Garage Spaces 2.0

Community Features Park, Curbs, Sidewalks, Street Lights, Street Paved

Building

Dwelling Type Detached Single

Building Description Vinyl Siding, No

Sewer Public Sewer

Water Public

Level or Stories 2 Stories

Structure Type Vinyl Siding

New Construction false

Schools

Elementary Schools The Wheatlands Elementary School

Middle Schools Bednarcik Junior High School

High Schools Oswego East High School

School District 308 , 308, 308

Others

HOA Fee Include Other

Ownership Fee Simple

Special Listing Condition None

Midwest Real Estate Data (MRED) IDX
Listed by Jacob Kilts of  HomeSmart Realty Group 
Pamela Raver

"My job is to find and attract mastery-based agents to the office, protect the culture, and make sure everyone is happy! "

GET MORE INFORMATION

Name
Phone*
Message

Go tour this home

2144 Whitetail DR